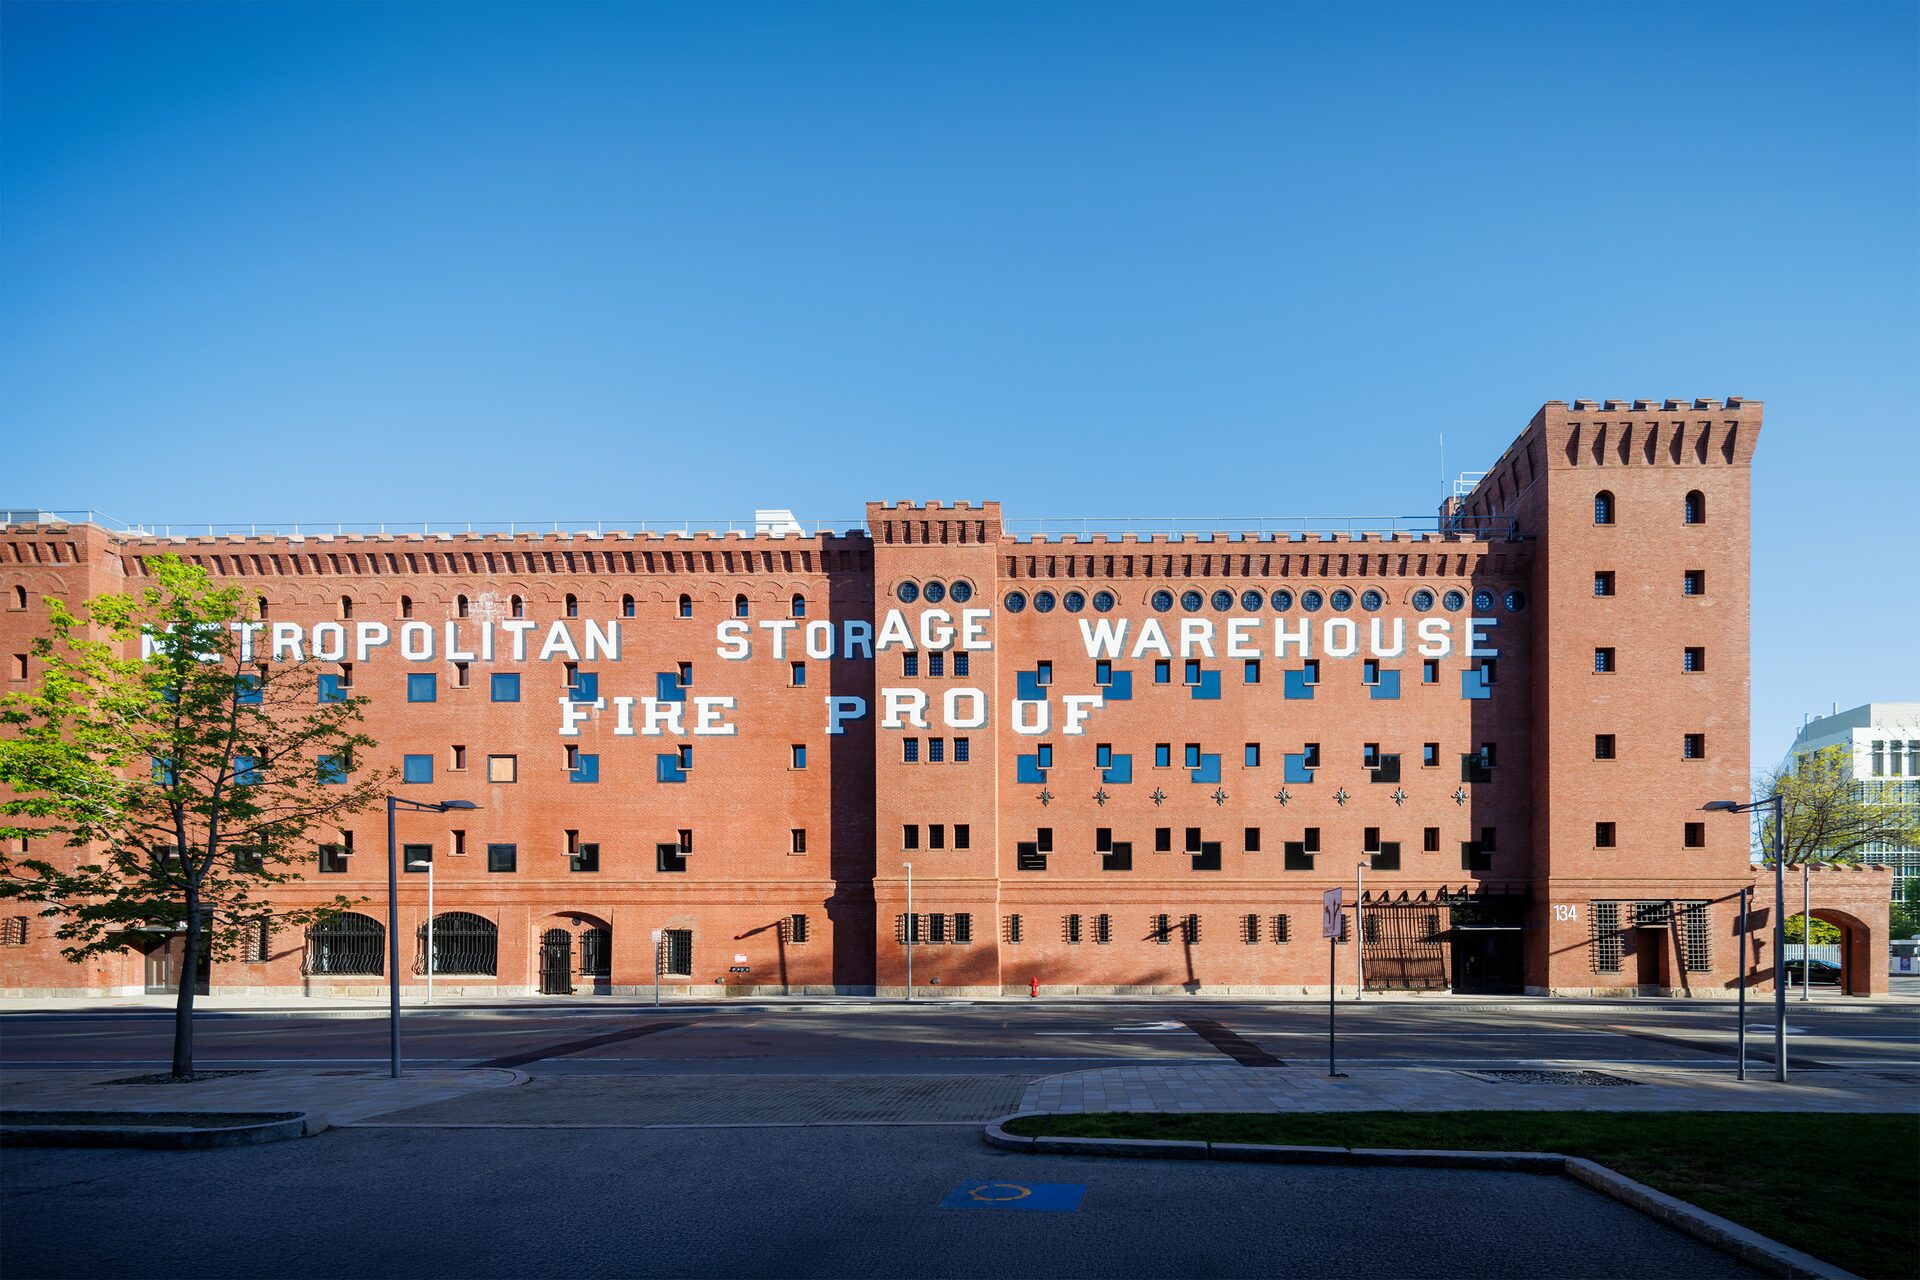
It started with a vision: Move MIT's School of Architecture and Planning (SA+P) into the Metropolitan Storage Warehouse, an unoccupied, fortress-like brick building on MIT's campus in Cambridge, Massachusetts. After all, SA+P needed more space and new facilities. And here, visible from its old offices across the street, was an unused building the size of an airplane hangar. It could offer bigger studios, more work areas, an auditorium, and galleries for events, and become a campus-wide hub for teaching, research, and public engagement. 'The conception of the project was not like an automatic flash,' says Elizabeth Diller, founding partner at Diller Scofido + Renfro (DS+R), the architecture firm that was selected to revamp the Met Warehouse, as it's now called. The Met Warehouse was built in several phases starting in 1894; by 1923 it was a five-story building with 2-foot-thick brick walls and 1,500 storage units inside. It was a fortress used for private storage, with the words...
learn more